


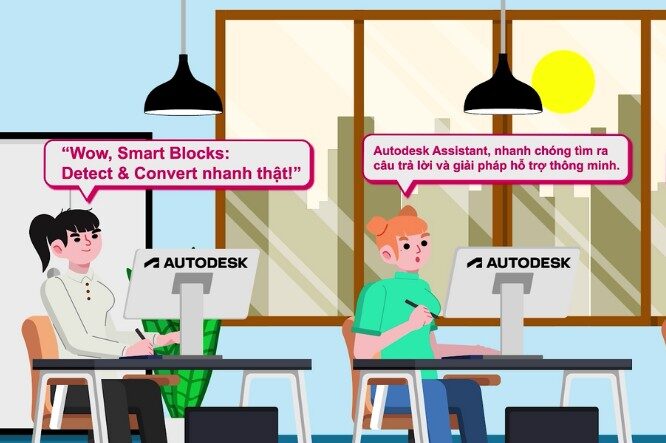
The latest AutoCAD takes productivity to the next level with intelligent, AI-powered features. Autodesk AI delivers real-time insights and guidance right inside your workspace, helping you design smarter and faster. With Smart Blocks: Detect & Convert, AutoCAD automatically identifies and converts similar objects into blocks for effortless organization. And with the Autodesk Assistant, you […]
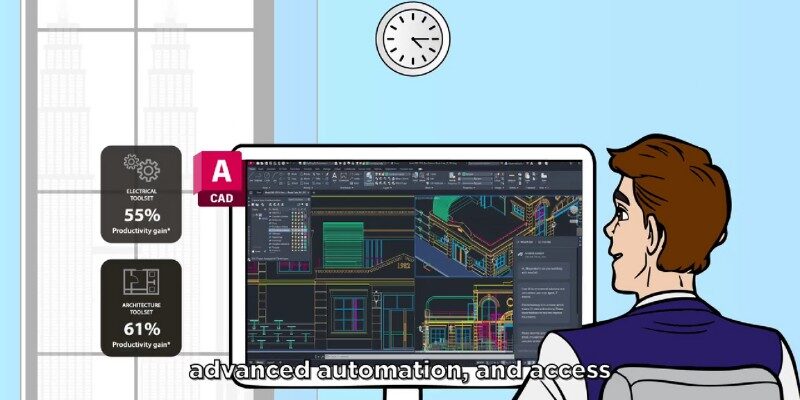
Great design begins with precision, and AutoCAD gives you everything you need to bring your ideas to life. Whether you’re an architect, engineer, designer, or builder, AutoCAD empowers you to create detailed drawings with incredible accuracy and efficiency. With industry-specific toolsets, intelligent automation, and seamless collaboration across desktop, web, and mobile, AutoCAD helps you work […]
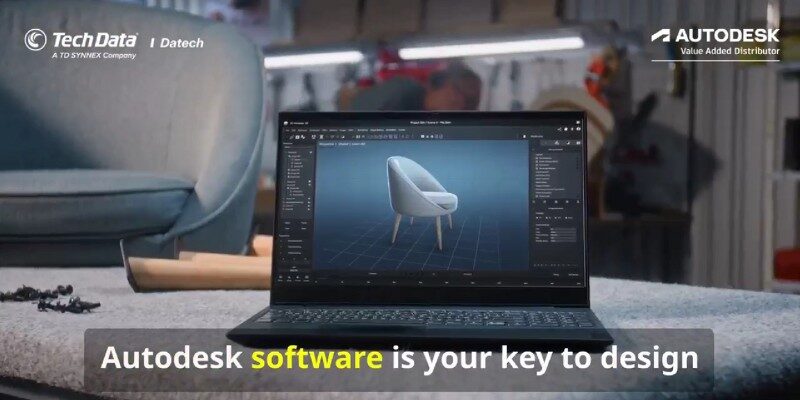
Creativity thrives when you have the right tools, tools that don’t limit your imagination but elevate it. Autodesk empowers designers, engineers, architects, and innovators with a comprehensive ecosystem of professional software, enabling them to transform ideas into reality with precision and confidence. From drafting the first concept to delivering the final model, Autodesk supports every […]

AutoCAD is not only a familiar design software for architects, engineers, and construction professionals — it is also a powerful collaboration platform that helps teams work smarter and stay more connected than ever. With AutoCAD Web and AutoCAD Mobile, your drawings and design data can be shared instantly with colleagues through a simple link. Whether […]
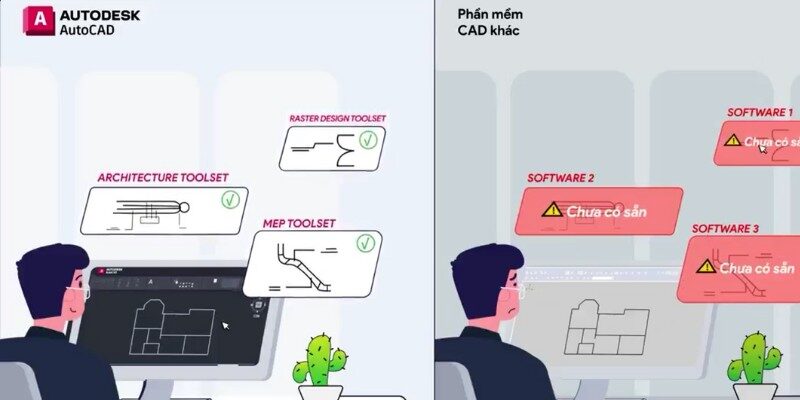
Deadlines Are Tight, Precision Is Critical — Yet You’re Still Jumping Between Multiple CAD Tools? When every millimeter matters and the deadline is right around the corner, the last thing you need is to waste time switching between different CAD software. It slows you down, increases errors, and drives up operating costs. The solution is […]

AutoCAD Raster Design Toolset – Transform Raster Images into Precise CAD Drawings in Just a Few Steps Working with scanned drawings, old blueprints, or digital images in your projects? Manually redrawing them in CAD takes time and often leads to errors. The AutoCAD Raster Design Toolset is the perfect solution — helping you quickly process […]

The AutoCAD Electrical Toolset is a specialized toolkit designed for electrical engineers, providing powerful support for designing, managing, and deploying electrical systems. With automated workflows, standardized electrical symbols, and intelligent project management tools, it helps you save time, reduce errors, and optimize the entire electrical design process. Key Features of the AutoCAD Electrical Toolset Includes […]

The AutoCAD Mechanical Toolset is a specialized toolkit created for mechanical engineers to accelerate the design process, standardize drawings, and minimize manual tasks. With access to hundreds of thousands of standard parts and powerful automation features, it helps you design faster, more accurately, and with a higher level of professionalism. Key Features of the AutoCAD […]
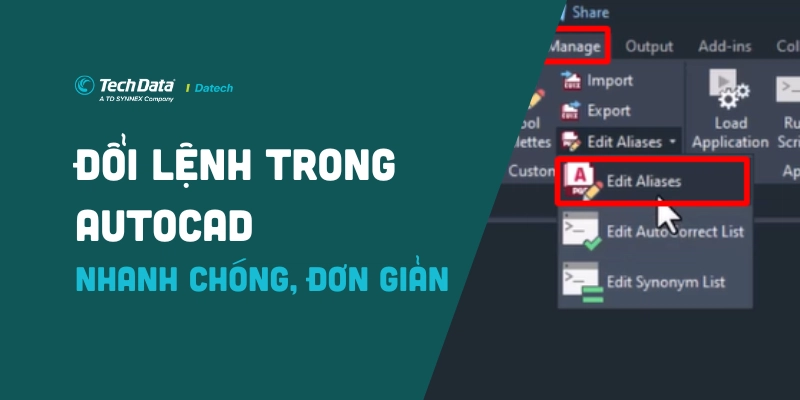
Bạn đang tìm cách để làm chủ AutoCAD, tối ưu hóa quy trình làm việc và nâng cao hiệu suất thiết kế? Việc “đổi lệnh trong autocad” chính là một trong những bí quyết quan trọng giúp bạn đạt được điều đó. Bài viết này, Datech sẽ cung cấp cho bạn một hướng dẫn chi […]

Bộ sản phẩm Media & Entertaiment của Autodesk tích hợp đầy đủ các công cụ nhằm tạo thành một quy trình công việc hoàn thiện từ dựng hình, diễn hoạt, hiệu ứng kỹ xảo cho đến kết xuất hình ảnh. Bộ sản phẩm đem đến giải pháp hoàn thiện nhằm giúp các studio xây dựng […]