



Using genuine software delivers clear and lasting value for organizations of all sizes. It enables businesses to remain legally compliant, reducing the risk of copyright violations, audits, and unexpected penalties that can disrupt operations. Beyond compliance, genuine software plays a critical role in protecting data security. Licensed solutions are regularly updated with security patches and […]
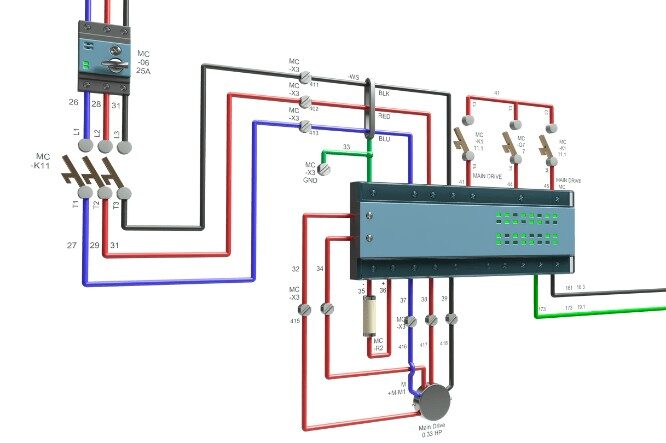
AutoCAD Electrical is a specialized toolset within AutoCAD, designed specifically for electrical engineers and manufacturing organizations to deliver faster, more accurate, and standards-compliant electrical design and documentation. The toolset provides an extensive library of industry-standard electrical symbols, enabling efficient creation of control circuits, panel layouts, and industrial electrical systems. Features such as automated wire numbering, […]

Bộ công cụ Cơ Khí trong AutoCAD mang đến hơn 700.000 chi tiết và ký hiệu tiêu chuẩn, cùng hàng loạt tính năng chuyên biệt giúp kỹ sư cơ khí thiết kế nhanh hơn, chính xác hơn và thông minh hơn. Từ tạo bản vẽ lắp ráp, quản lý lớp, tự động chèn ký hiệu, […]

Trong bối cảnh ngành kiến trúc và xây dựng đang chuyển mình mạnh mẽ nhờ công nghệ số, việc nắm bắt các giải pháp thiết kế hiện đại trở thành yếu tố then chốt giúp doanh nghiệp nâng cao năng lực cạnh tranh. Nhằm hỗ trợ quý đối tác chủ động thích ứng với xu […]

With our commitment to supporting our partners, we are pleased to introduce the upcoming Partner Enablement Program along with a series of Webinars taking place in the near future. These sessions offer valuable opportunities for our partners to stay updated on the latest technology trends, explore advanced solutions, and strengthen connections within the Autodesk ecosystem. […]

Với mong muốn đồng hành cùng đối tác, chúng tôi trân trọng giới thiệu Lịch Tổ Chức Chương Trình Nâng Cao Năng Lực Đối Tác cùng chuỗi Hội Thảo Chuyên Đề sẽ diễn ra trong thời gian tới. Đây là cơ hội để quý đối tác cập nhật xu hướng công nghệ mới nhất, khám phá […]
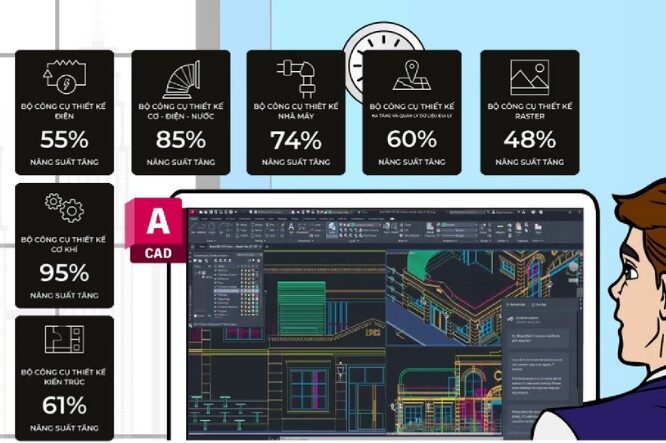
Discover AutoCAD – the leading design tool that empowers architects, engineers, and designers to optimize 2D drafting, elevate 3D modeling, and boost productivity by up to 63%. With advanced features like automation, dynamic 3D modeling, and specialized toolsets for architecture to MEP, AutoCAD transforms your ideas into reality faster while enhancing collaboration between office and […]
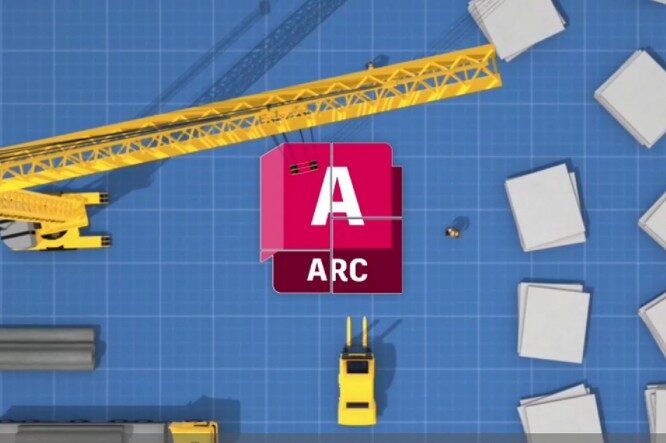
The AutoCAD Architecture Toolset offers over 8,800 specialized objects and features, helping architects design faster, more accurately, and smarter. From walls, doors, windows, roofs, and stairs to intelligent architectural components, you can automatically create floor plans, elevations, and sections, updating them in just a few clicks. The Architecture Toolset streamlines your workflow, reduces errors, and […]
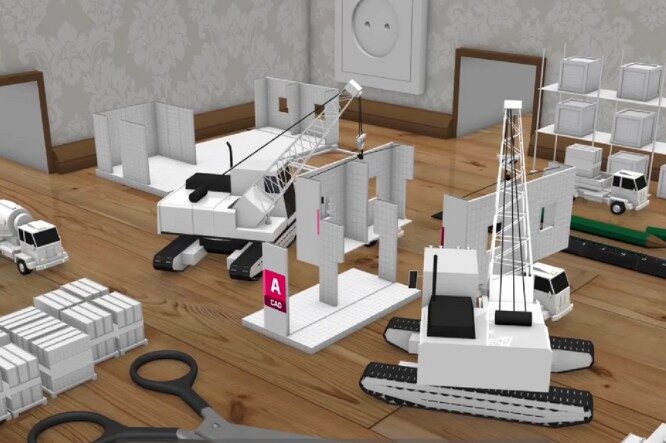
AutoCAD isn’t just a drafting tool, it’s the engine behind the world’s designs. From architecture to engineering, millions rely on AutoCAD to draw faster, design smarter, and bring bold ideas to life. In this video, discover how AutoCAD can transform the way you create.

Field engineers often mark up by hand or send screenshots, while designers back in the office deal with blurry photos and unclear notes. Feedback gets lost, revisions drag on, and errors pile up. 💡 AutoCAD with Autodesk Docs integration solves it all. Publish PDFs from AutoCAD with one click, giving your field team instant access […]